Property Description
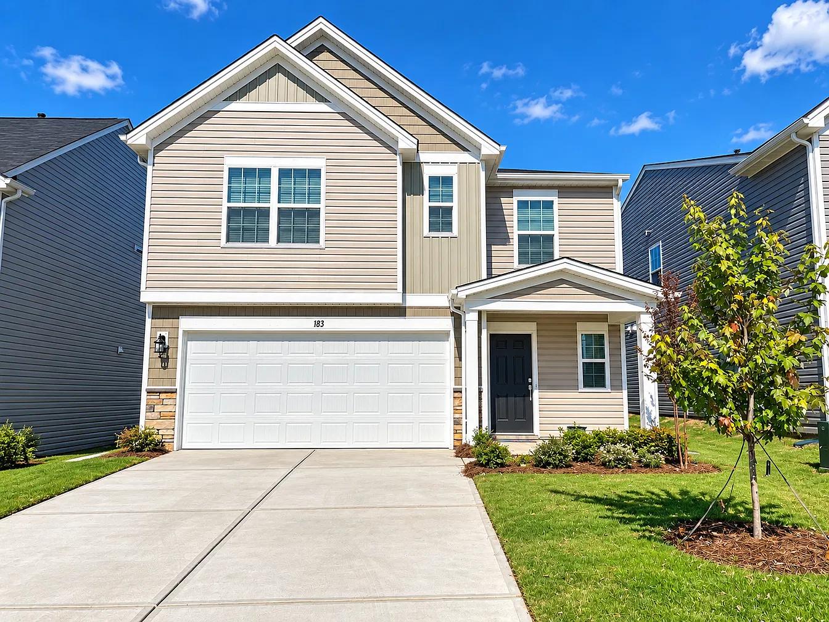
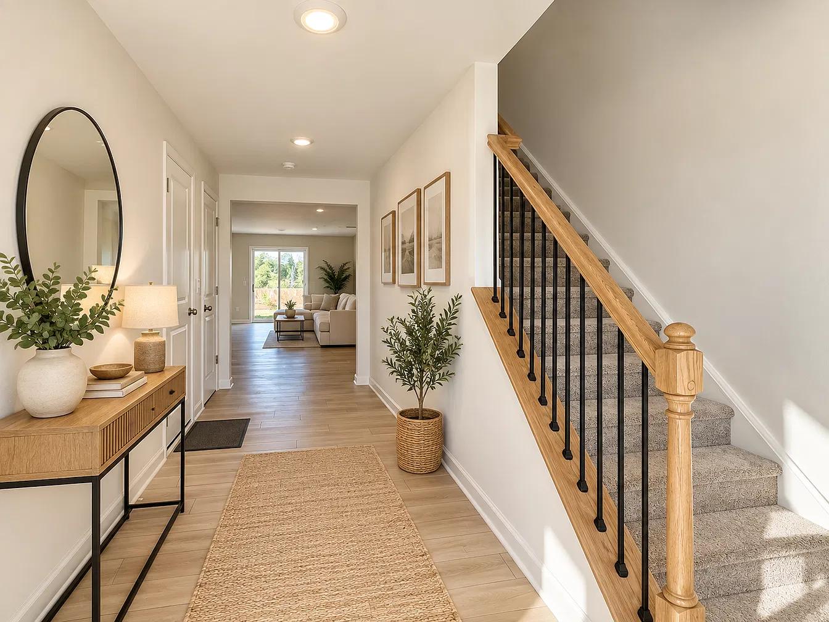
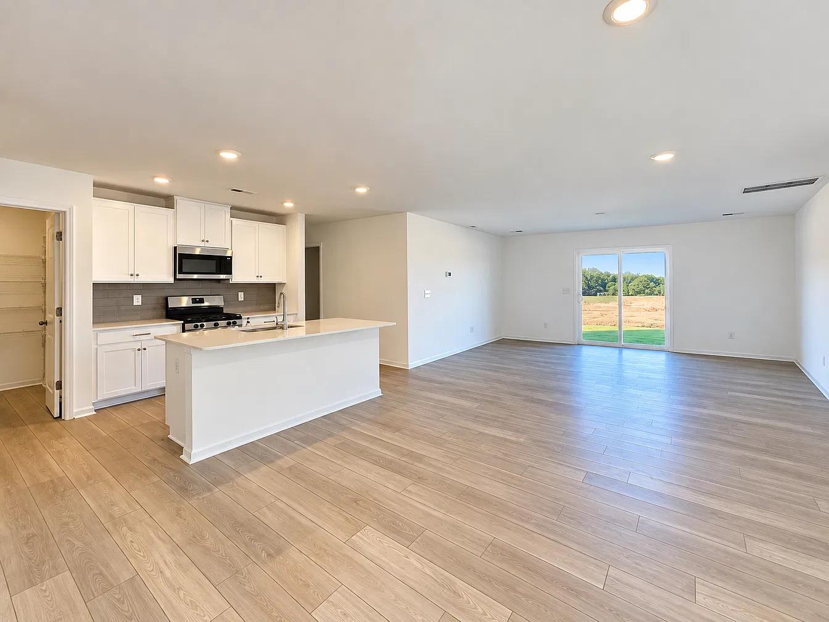
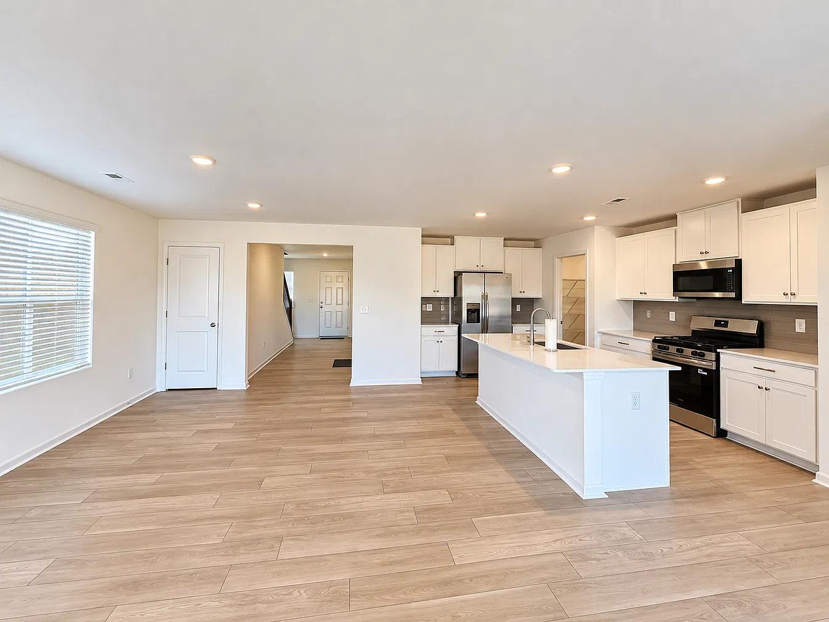
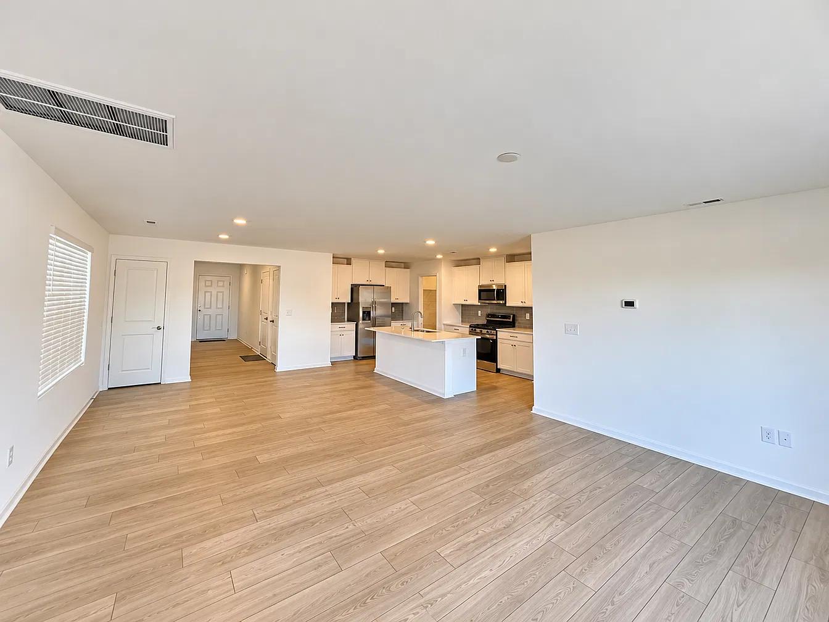
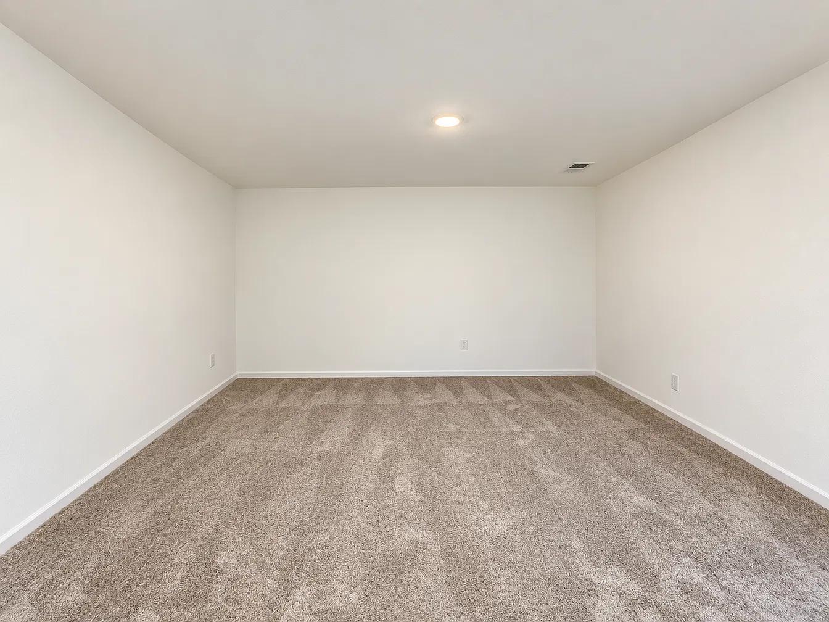
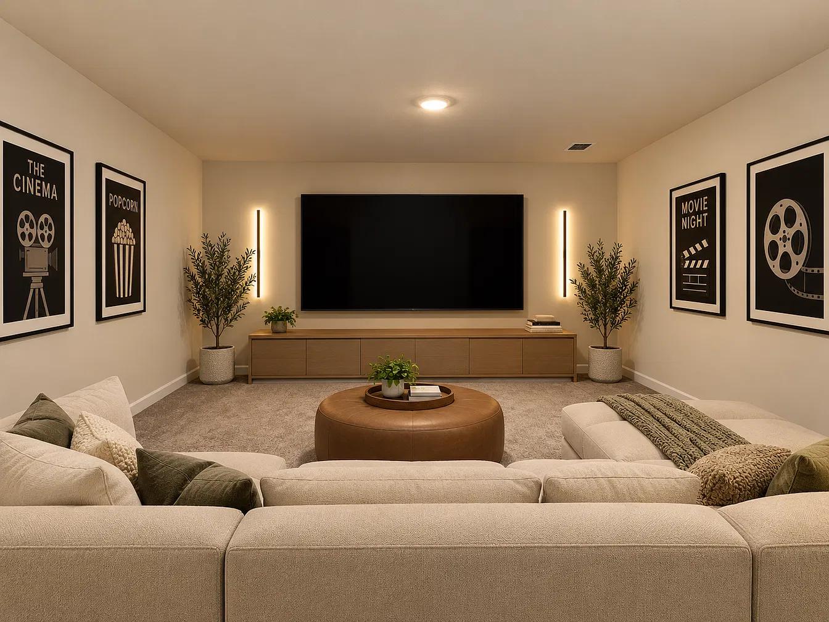
Brand-new construction with 5 bedrooms, 3 full bathrooms, and an oversized bonus/rec room that could easily serve as a theater room or 6th bedroom! From the moment you enter, you'll appreciate the beautiful flooring and spacious, open-concept design.
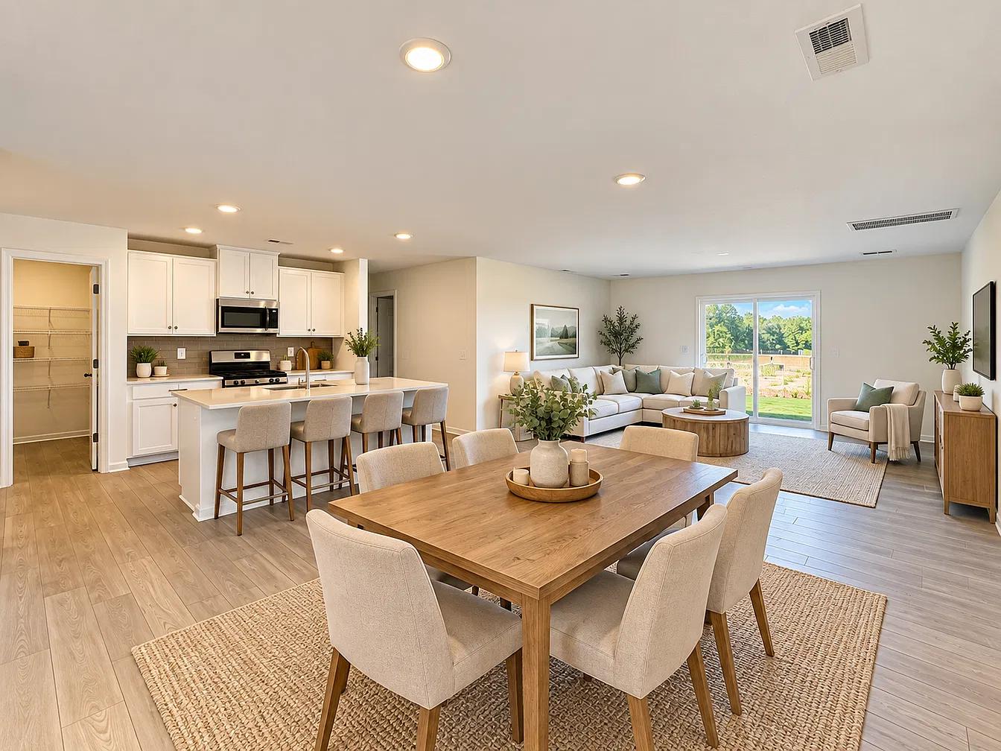
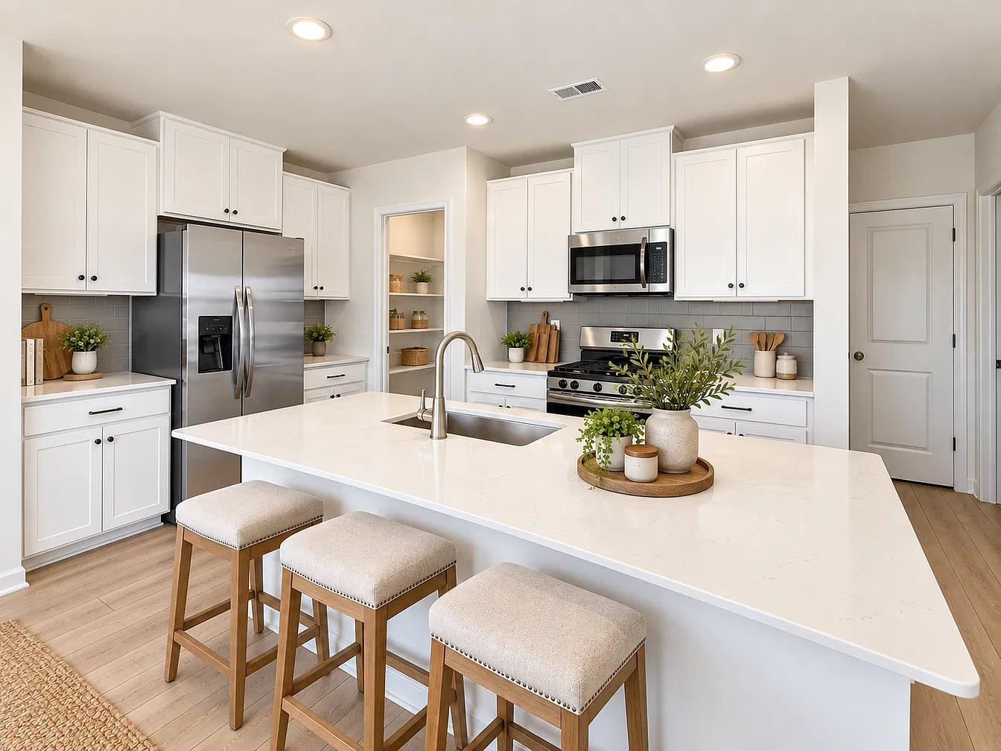
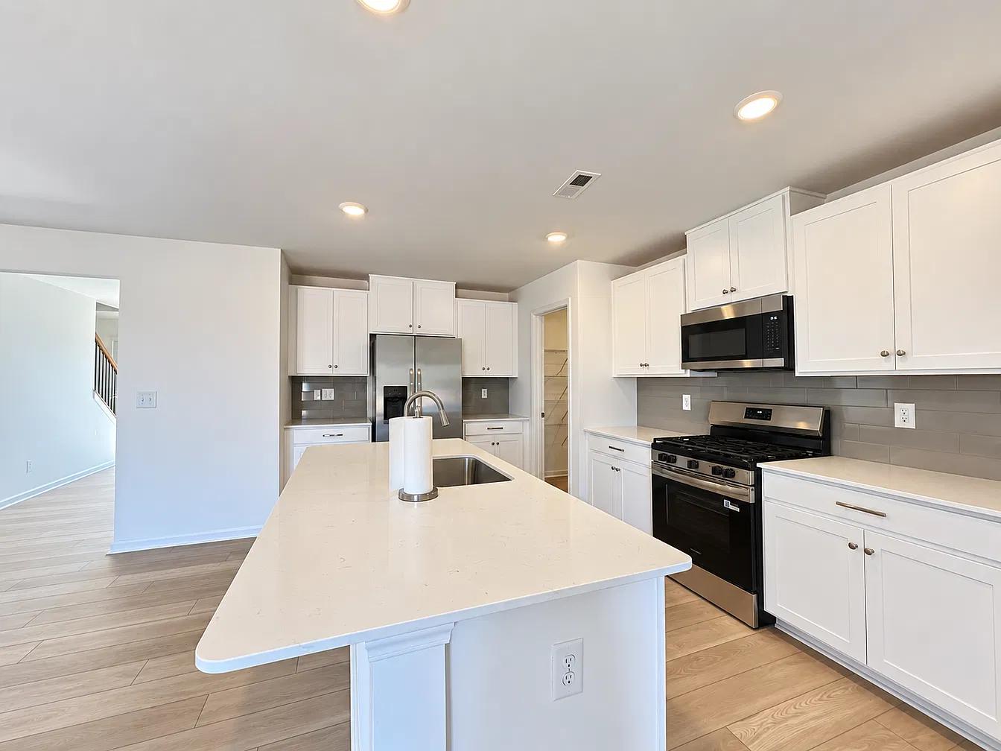
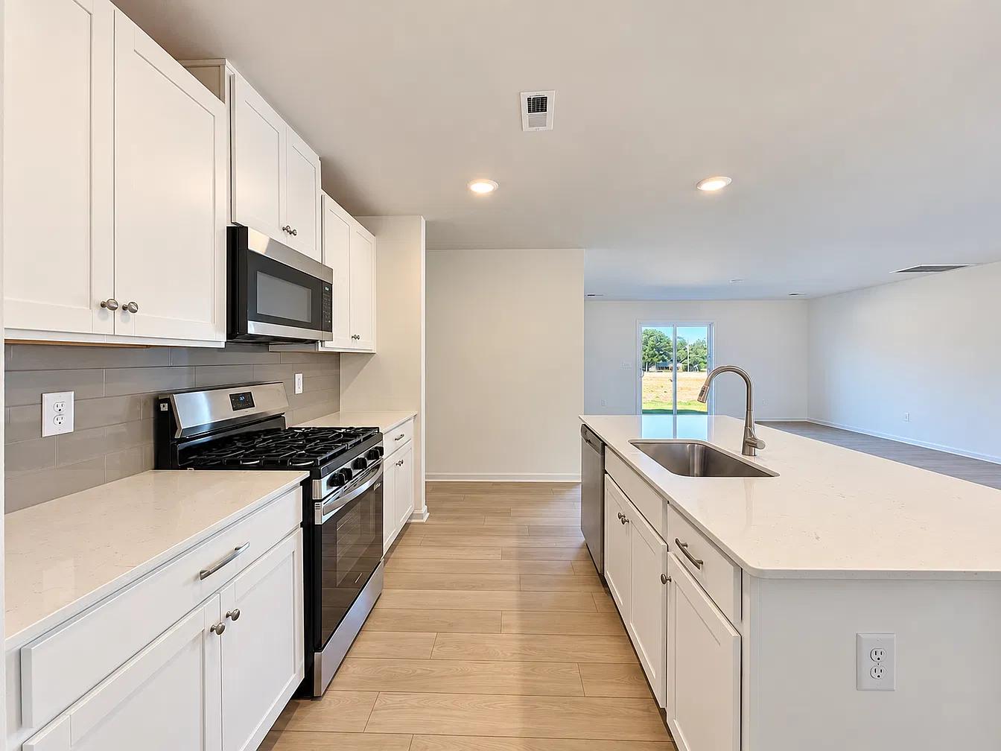
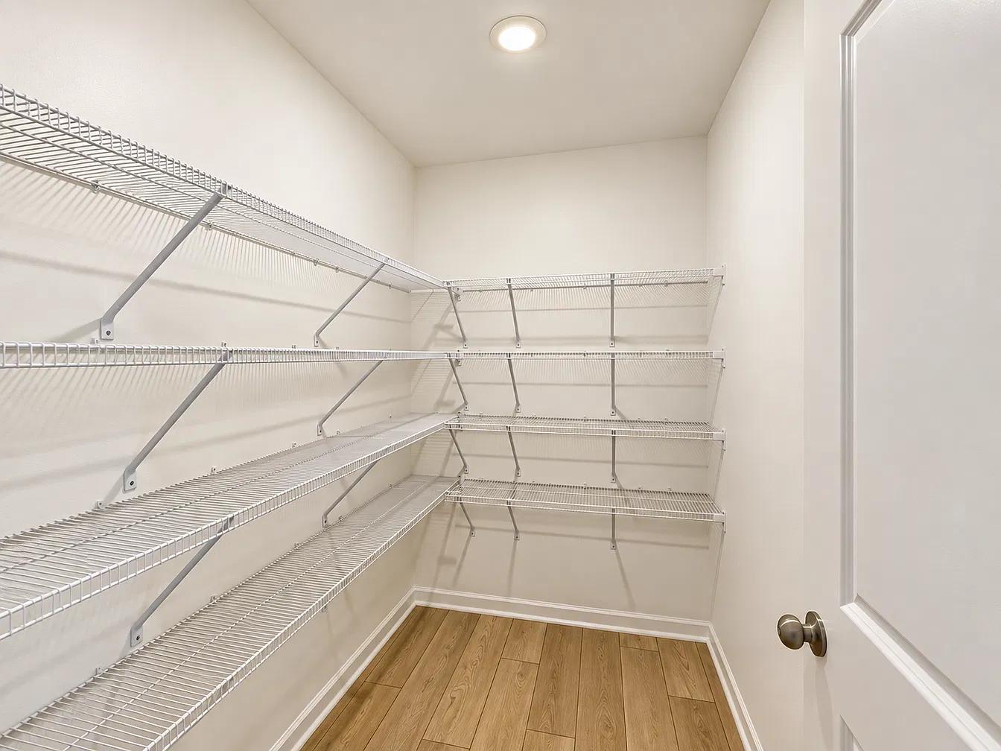
The gourmet chef's kitchen features an abundance of stunning white cabinetry, custom backsplash, stainless steel appliances, a large walk-in pantry, and an oversized island with seating. The kitchen overlooks the dining area and spacious family room, making this layout perfect for entertaining.
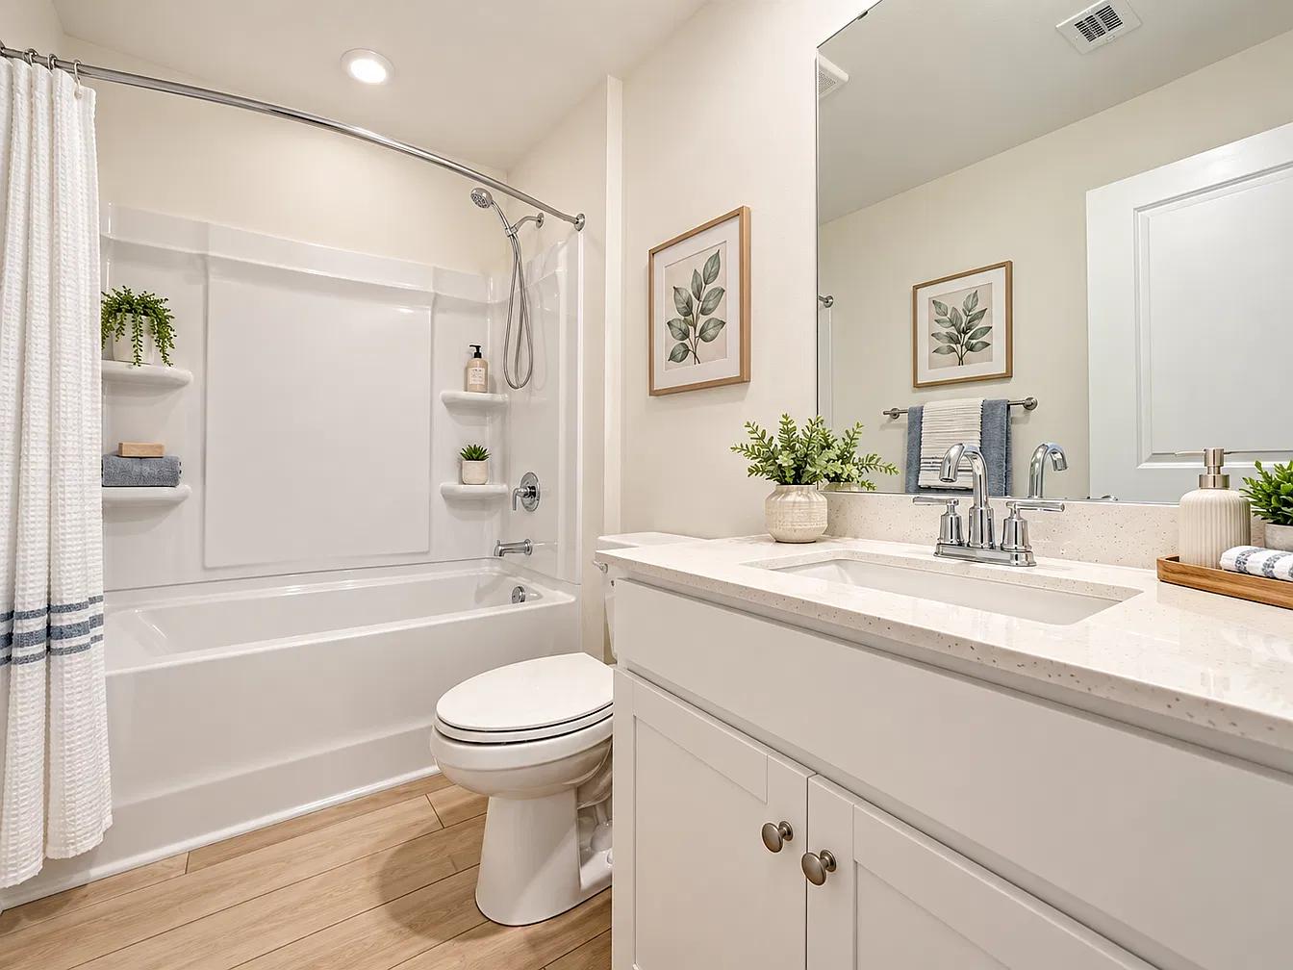
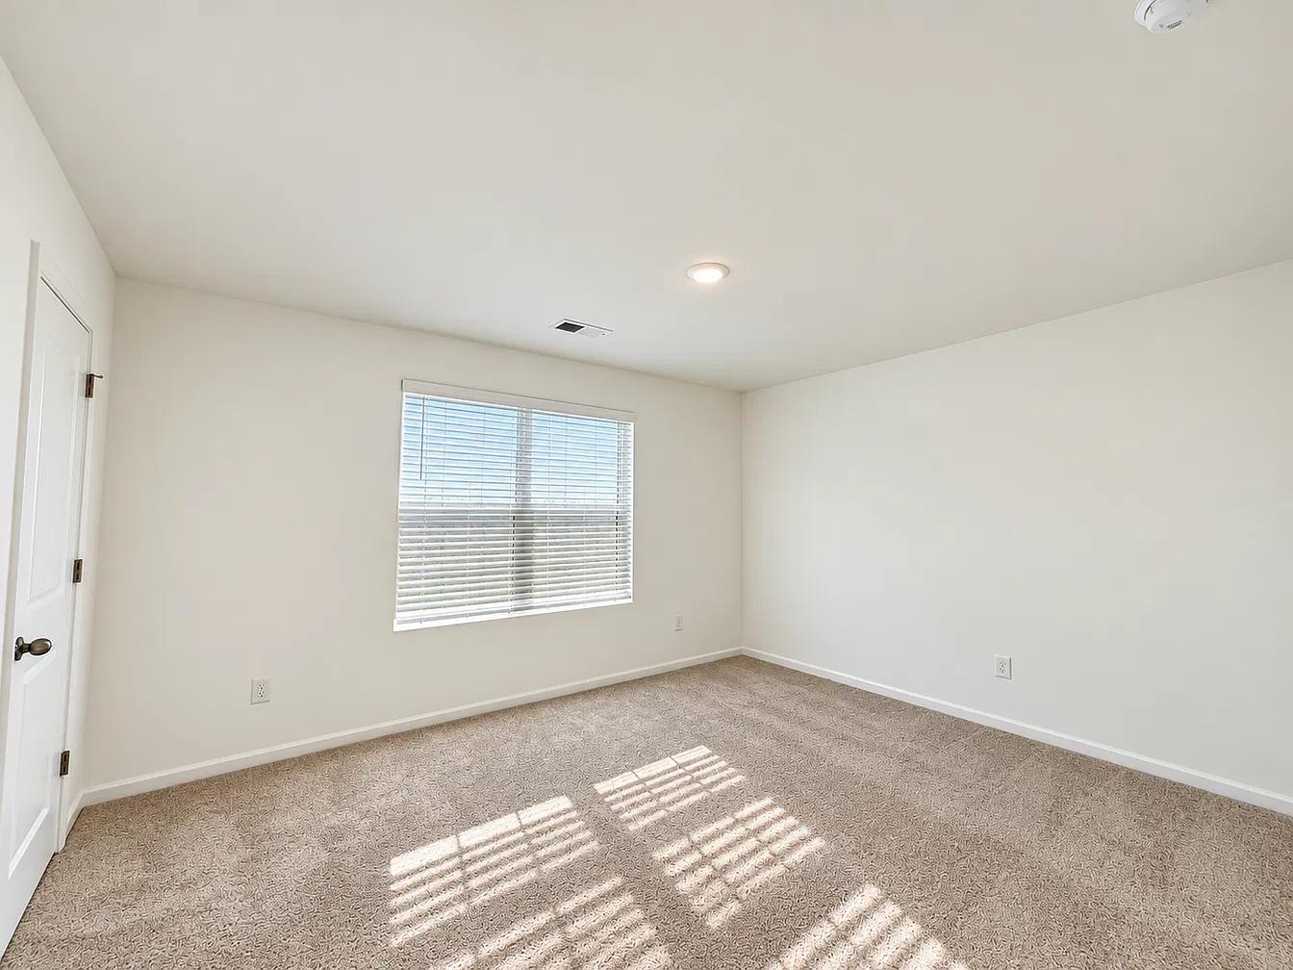
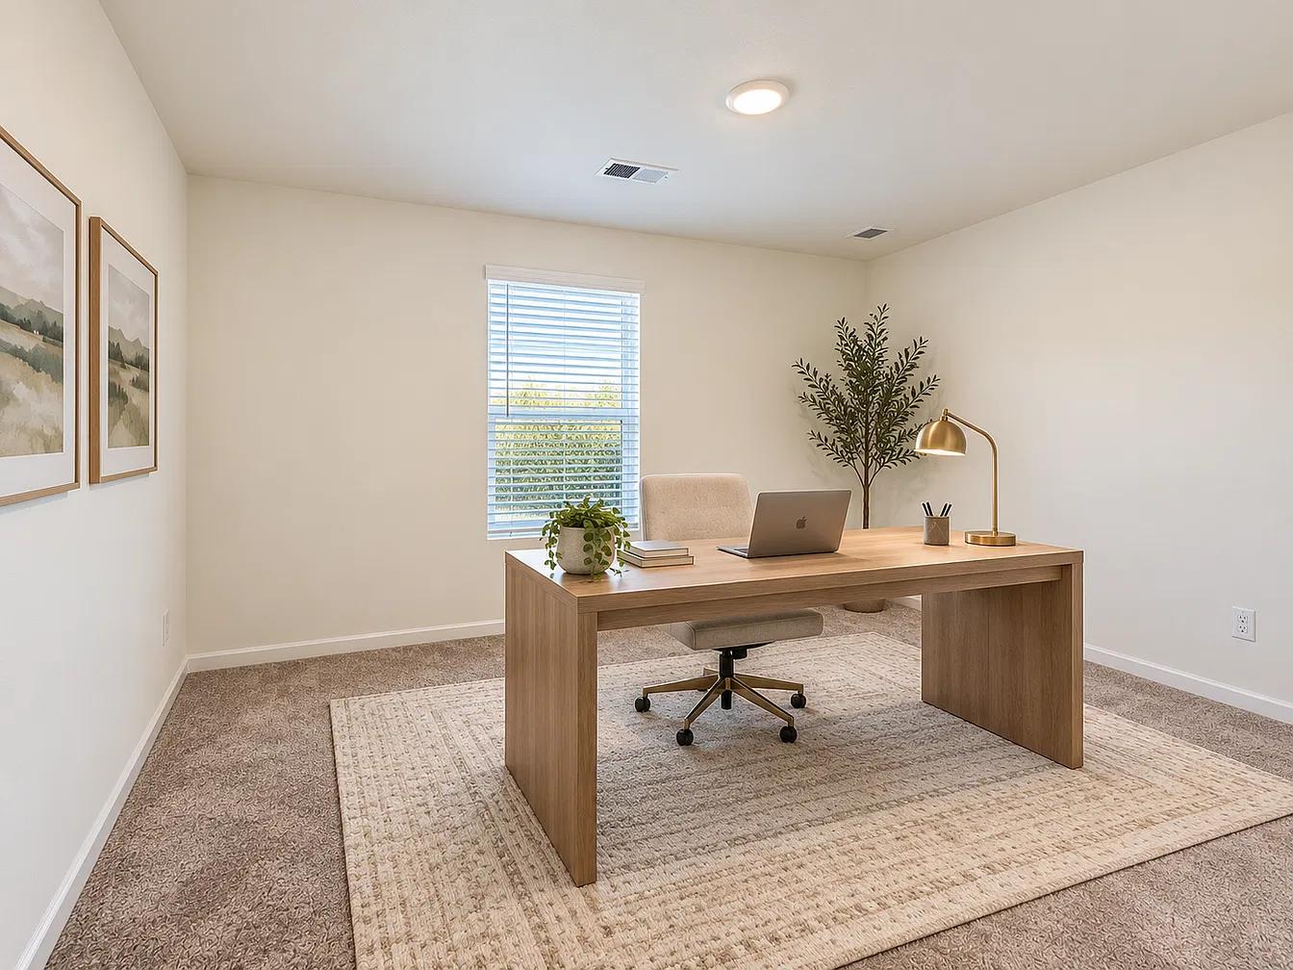
The main level also offers a bedroom and full bathroom, ideal for guests, a home office, or multi-generational living.
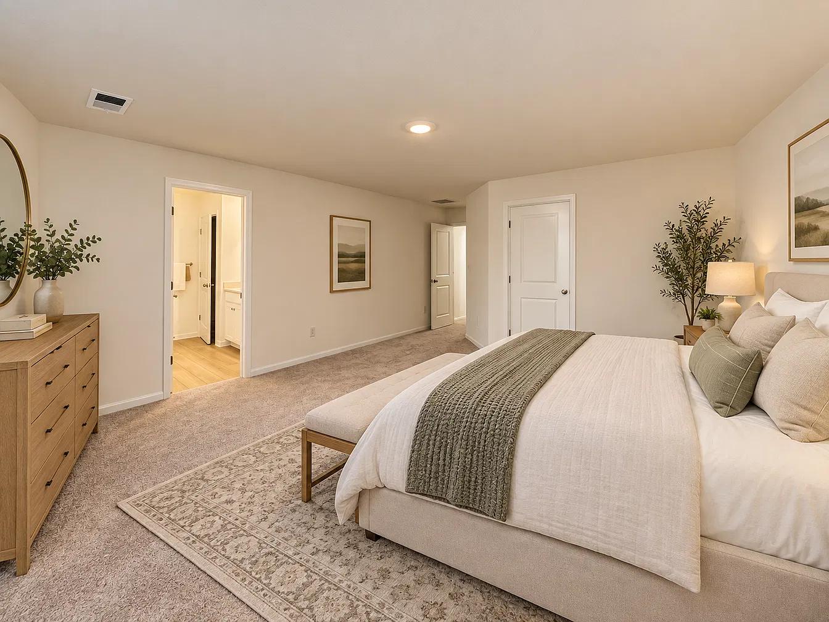
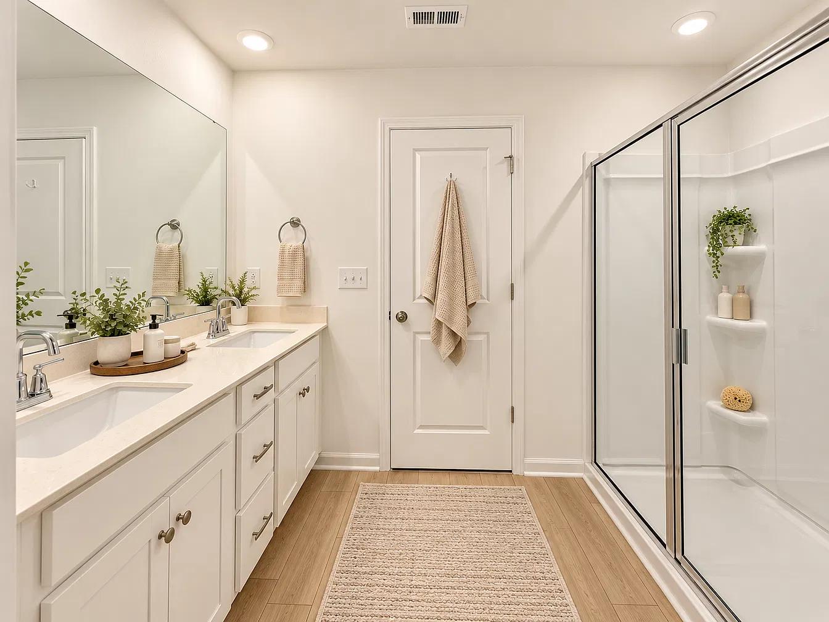
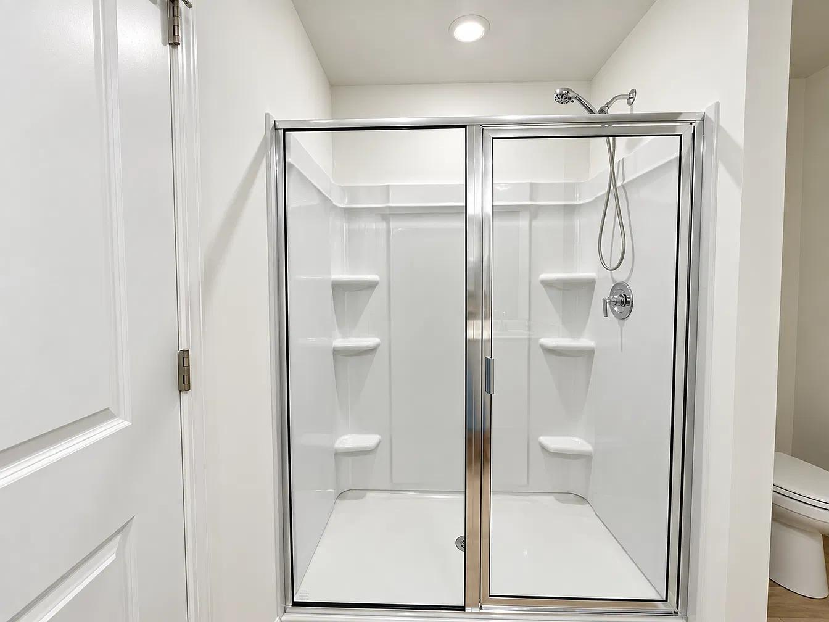
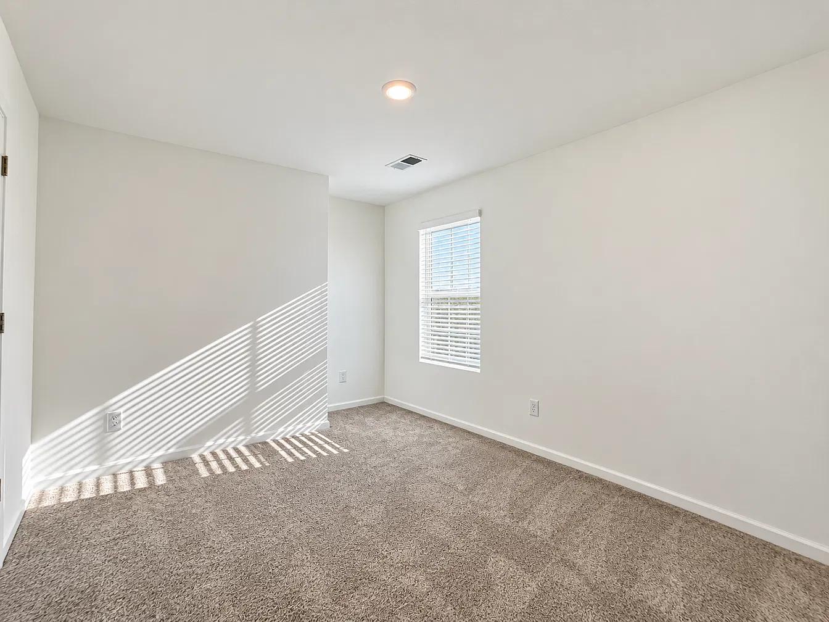
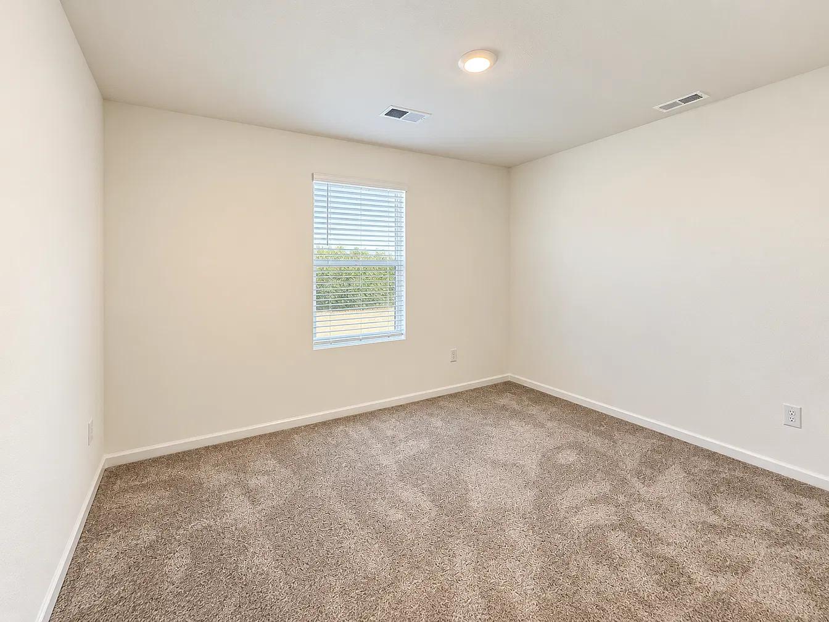
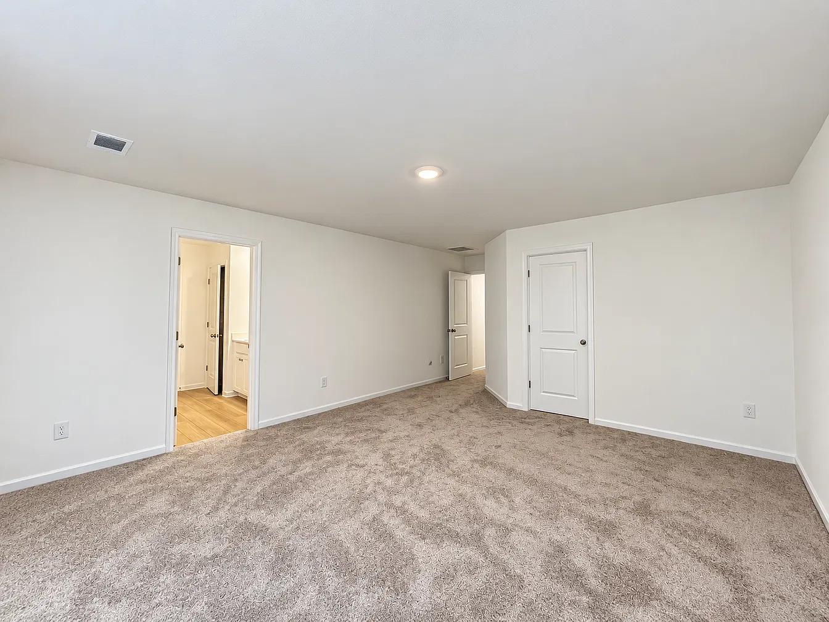
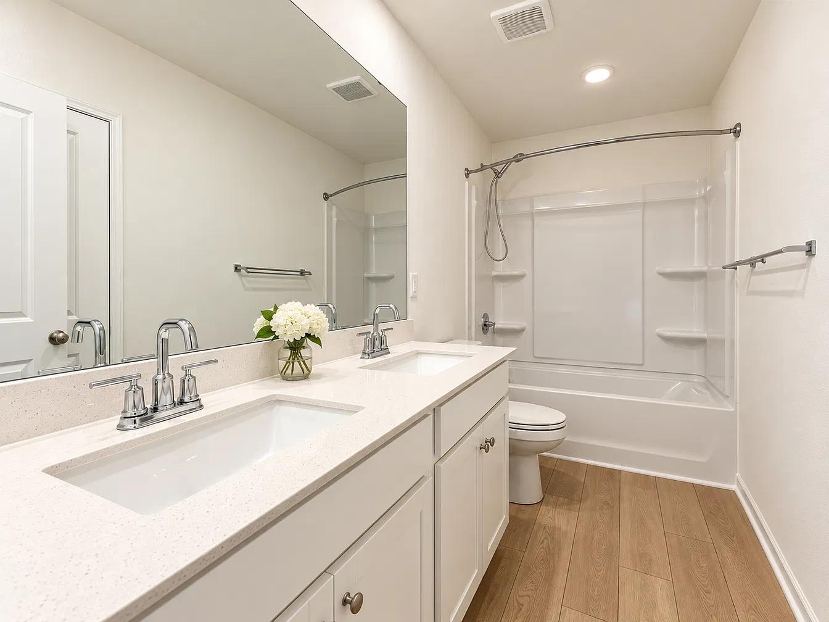
Upstairs, you'll find an impressive primary suite with plenty of room for a sitting area and two walk-in closets. The private en suite features a double-sink vanity and large walk-in shower. Three additional bedrooms and another full bathroom complete the sleeping areas on the second floor.
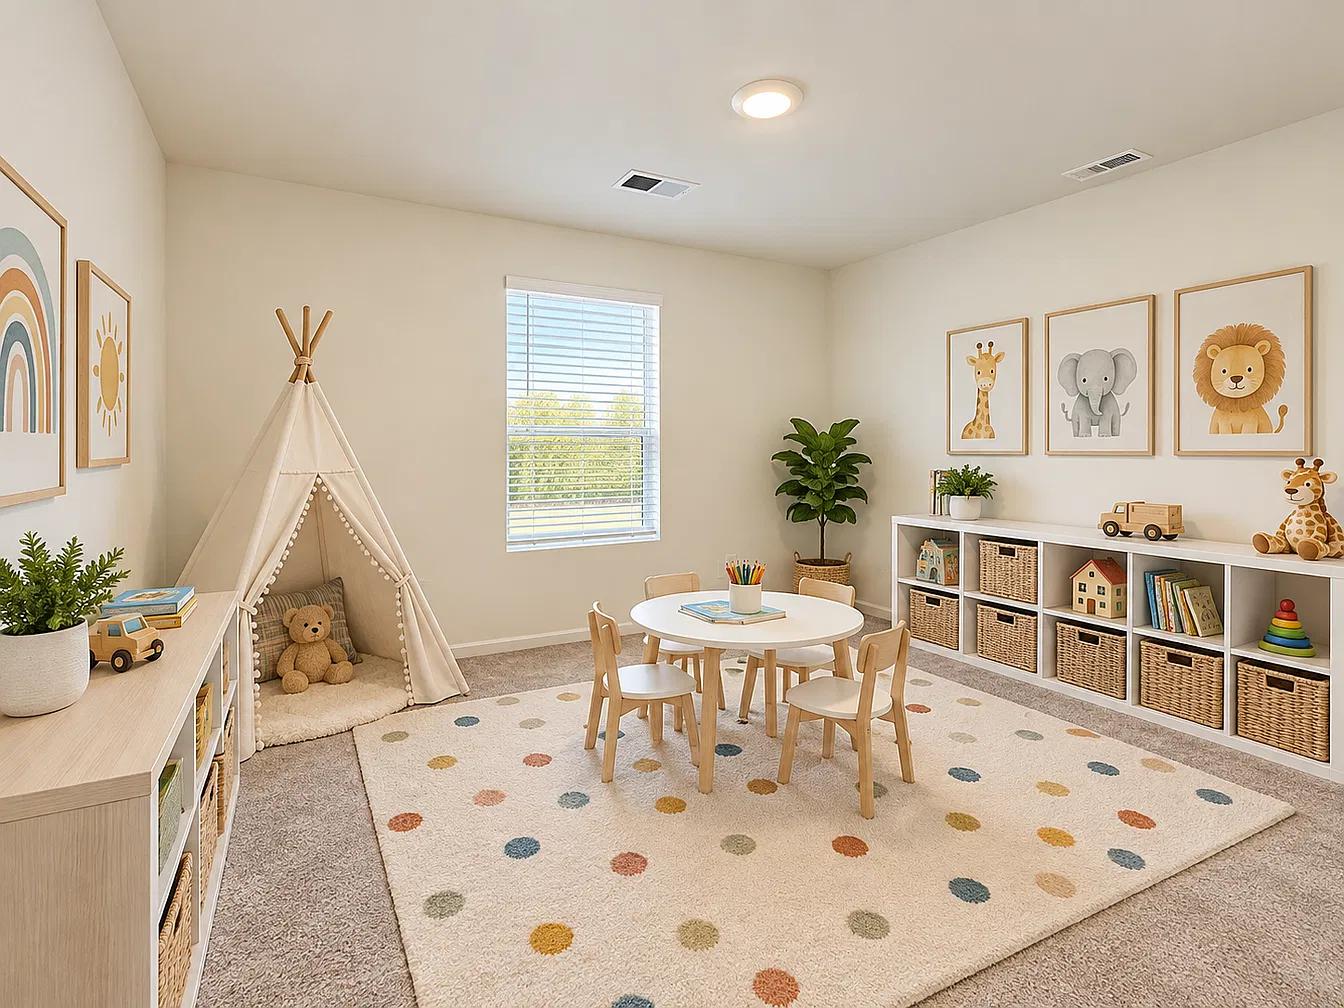
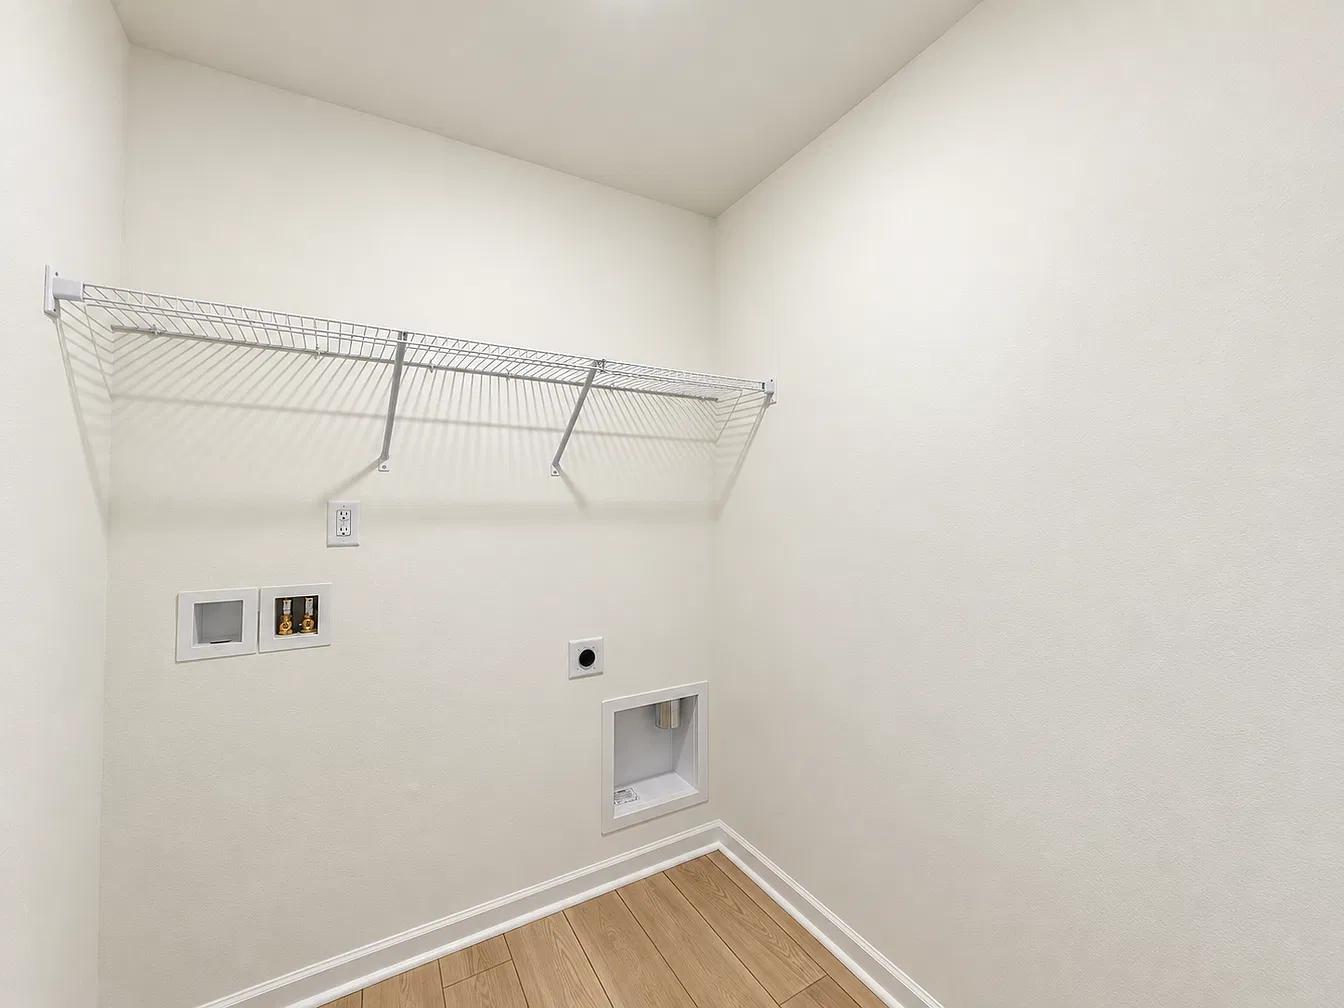
One of the highlights of this home is the oversized bonus room, offering endless possibilities as a theater room, recreation room, multipurpose space, or even a 6th bedroom. A large walk-in laundry room completes the second level.
With its spacious floor plan, beautiful finishes, and versatile living spaces, this brand-new home has so much to offer!
At least a 12 month lease is required. No cats.
Rental Facts
Square Footage: 2,696 Sqft
Rent Amount: $2,175
Deposit & Fees: $2,175
Lease Term 1 Year
Date Available:
Laundry: Contact Manager
Pets:
- Small Dogs
Construction Details
Style & Type
Type: Single-Family Residence
Construction Features
Stories: 2
Interior Details
Rooms
Bedrooms: 5
Bathrooms
Full Baths: 3
Half Baths: 0
Appliances
- Refrigerator
- Stove/Oven
- Dishwasher
- Microwave
Heating and Cooling
Heating: Forced Air
Cooling: Other
Flooring
- Hardwood
- Carpet
Interior Features
- Open-floor Plan
- Walk-in Shower
- Walk-in Closet
Exterior Details
Parking
2-Car Garage Attached
Exterior Features
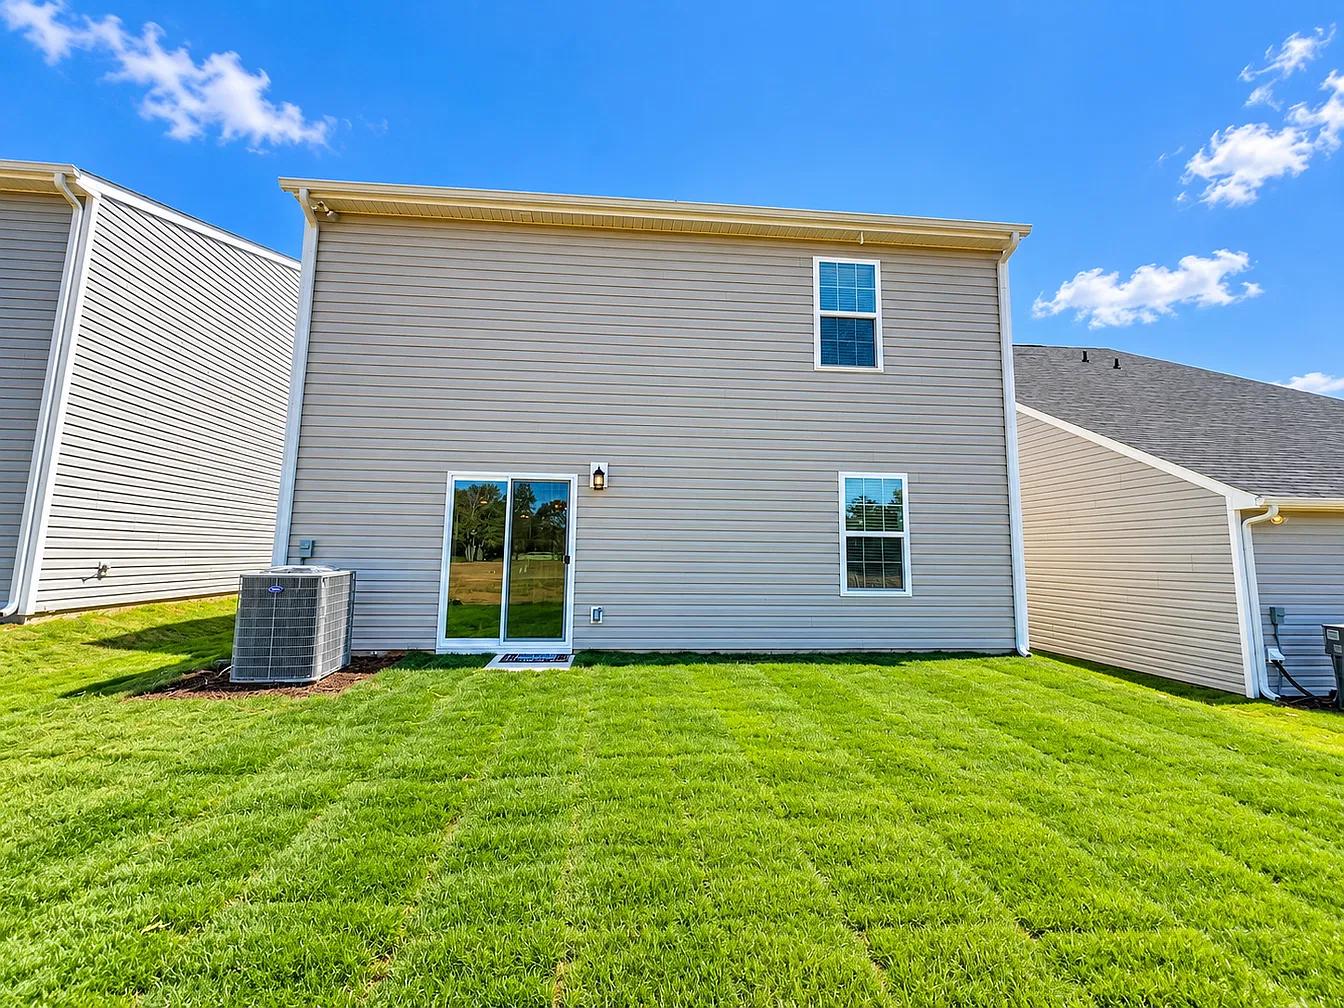
- Yard