Property Description
HOME HAS STAINLESS STEEL REFRIGERATOR.
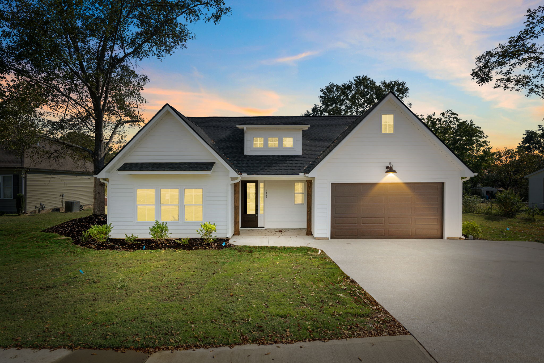
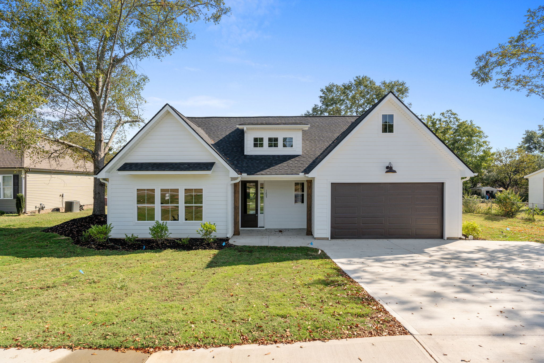
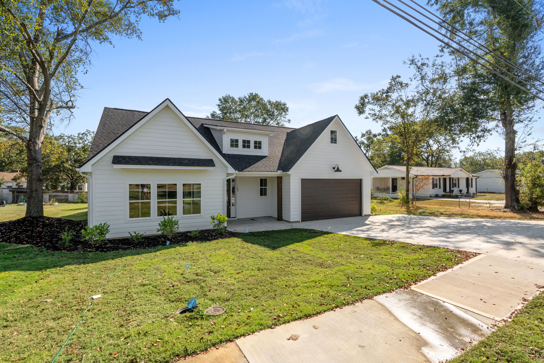
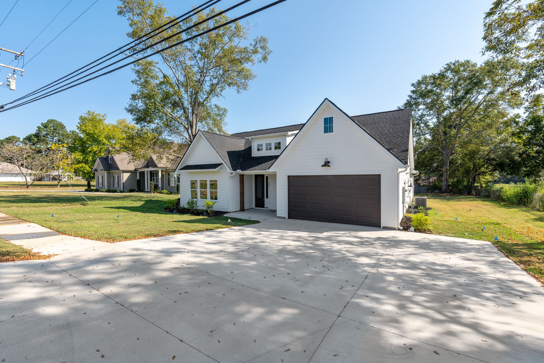
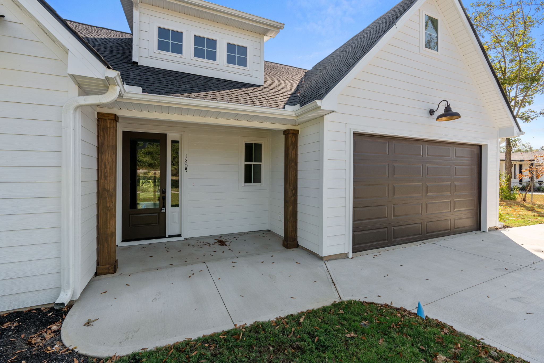
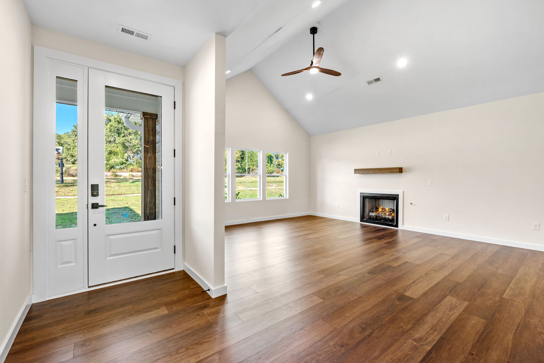
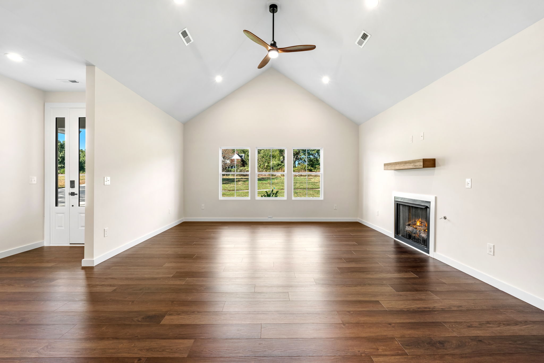
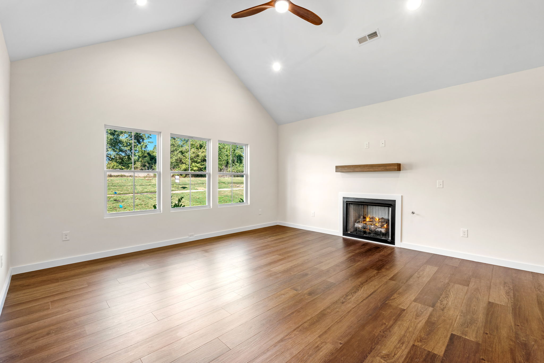
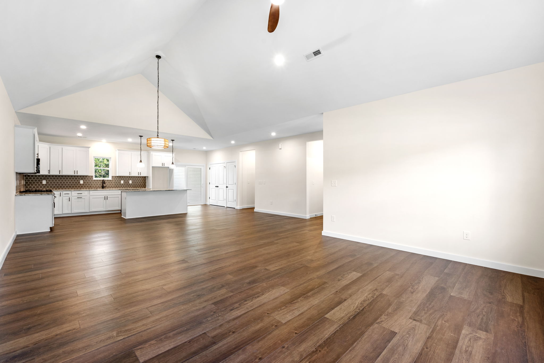
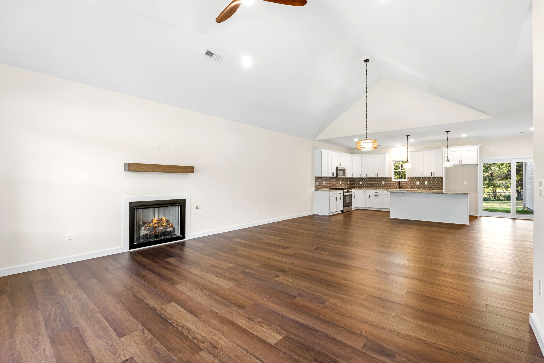
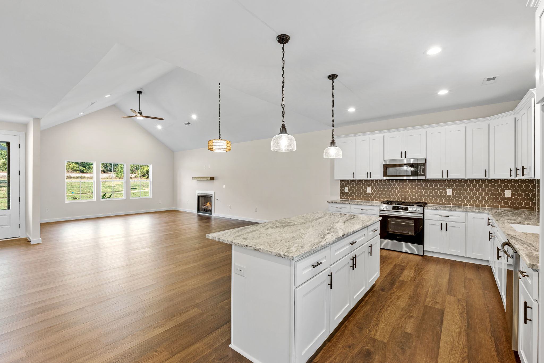
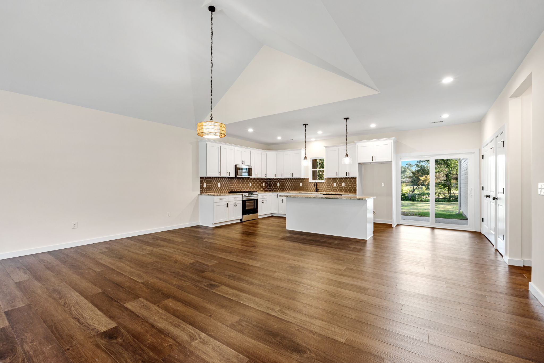
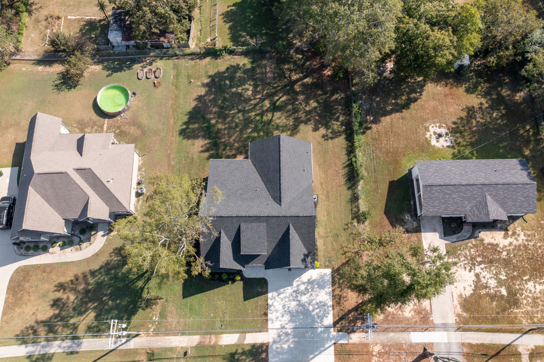
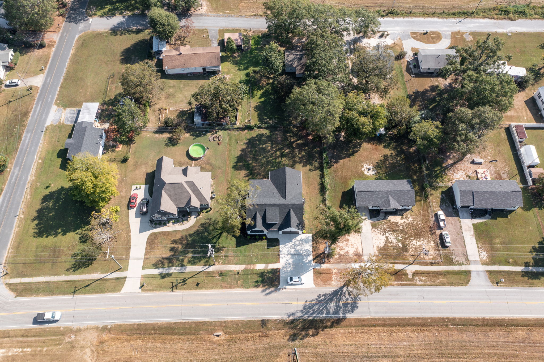
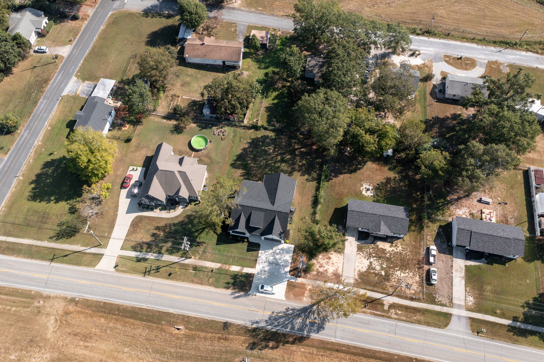
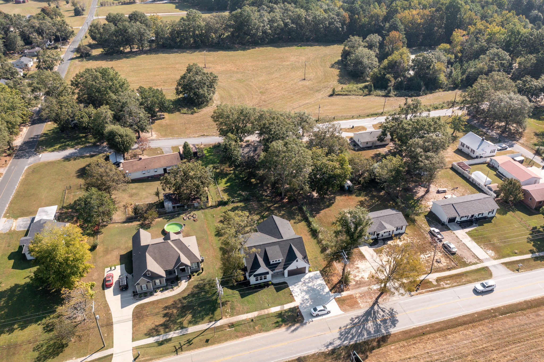
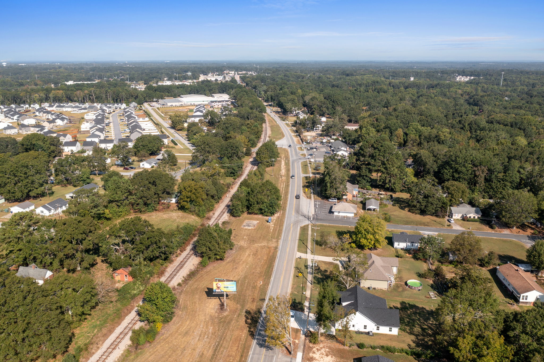
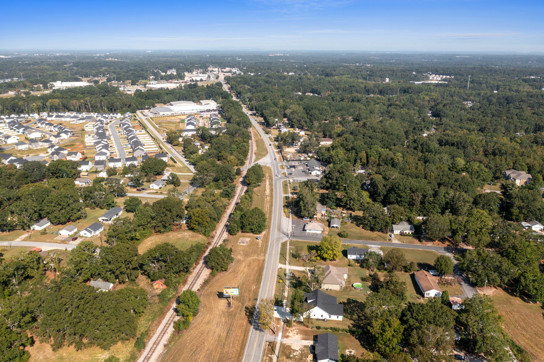
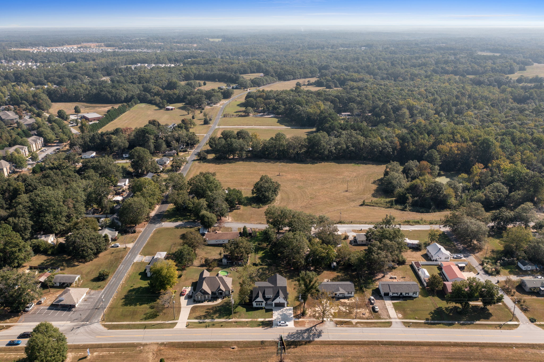
Welcome to this beautifully designed home, conveniently located on S. Main Street in the charming town of Fountain Inn! This stunning 3-bedroom, 2.5-bath home offers soaring vaulted ceilings, an open-concept floor plan, and beautiful designer finishes throughout.
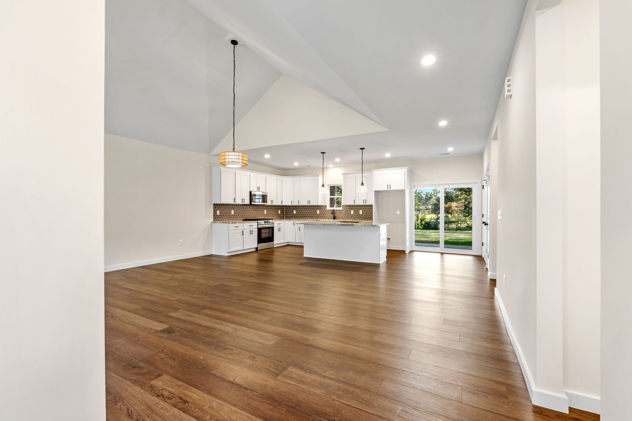
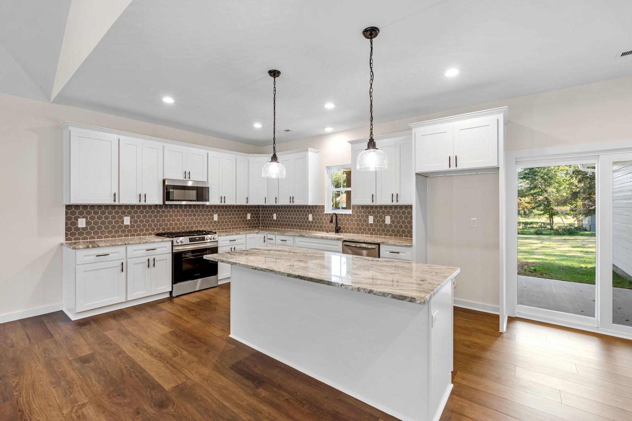
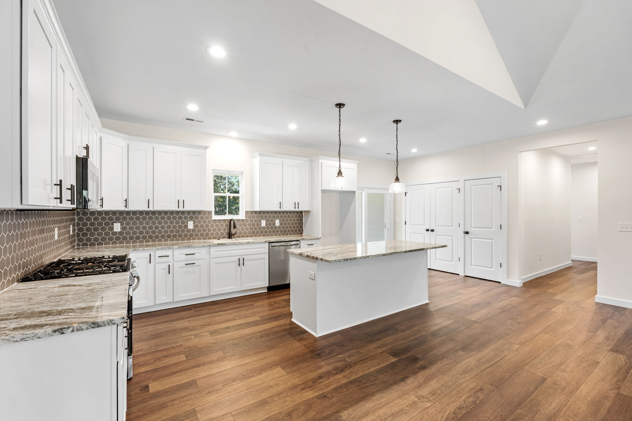
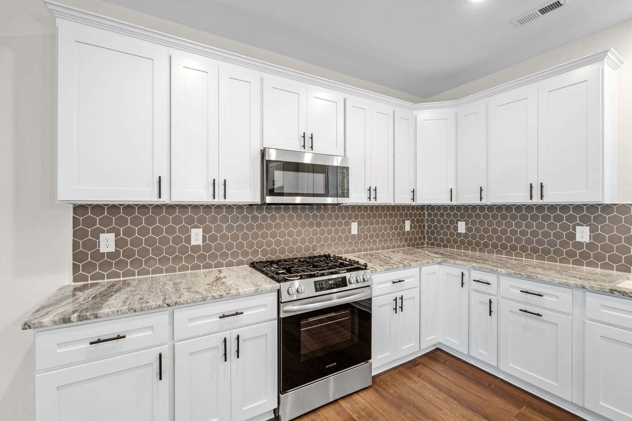
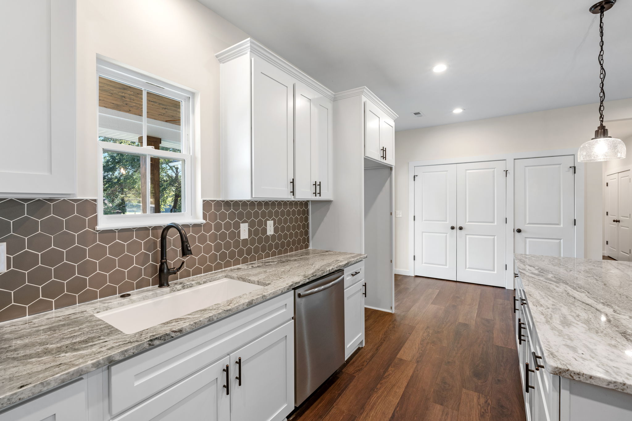
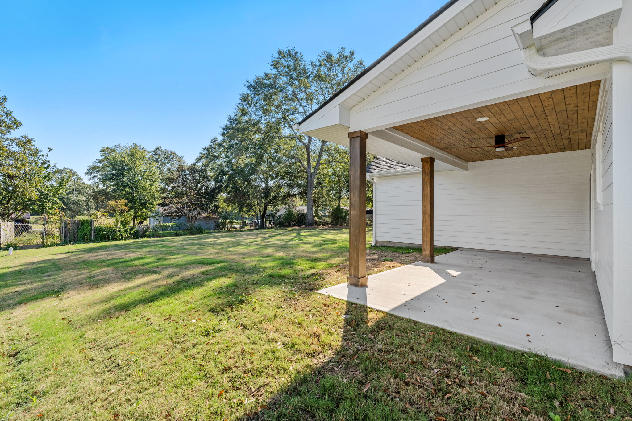
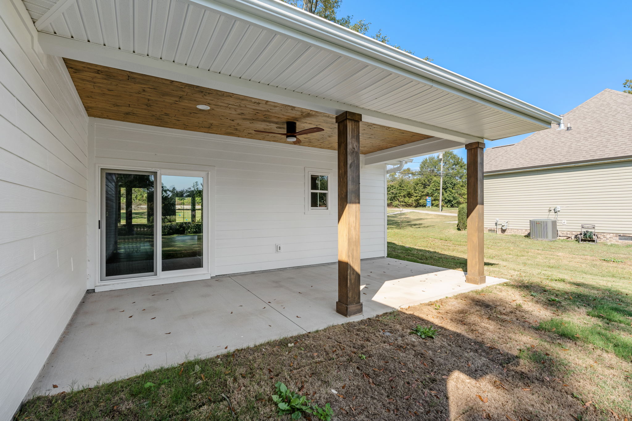
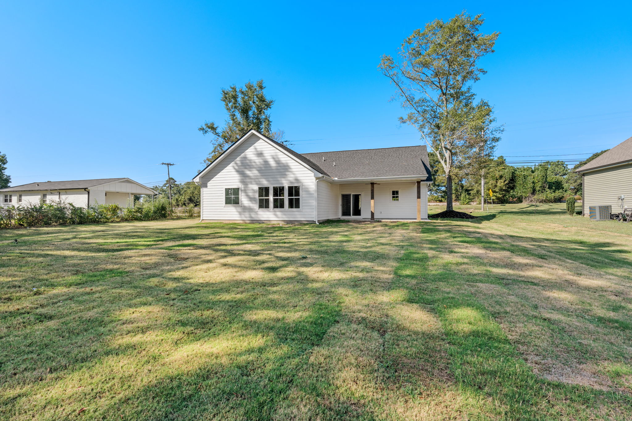
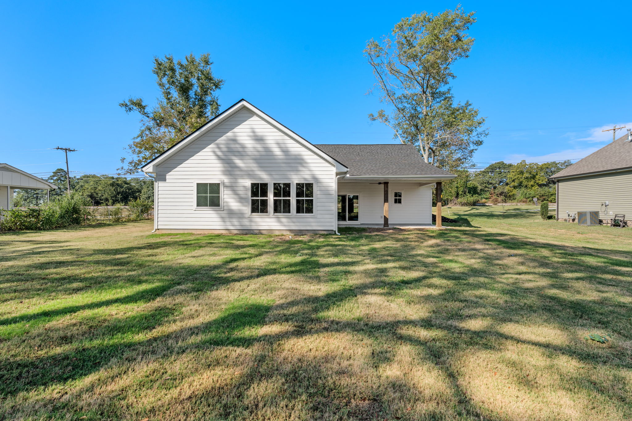
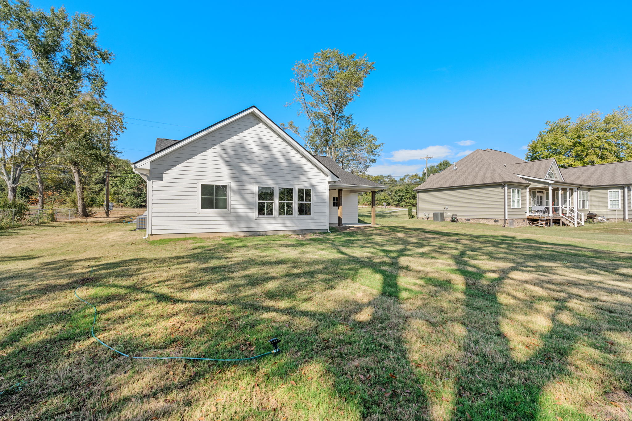
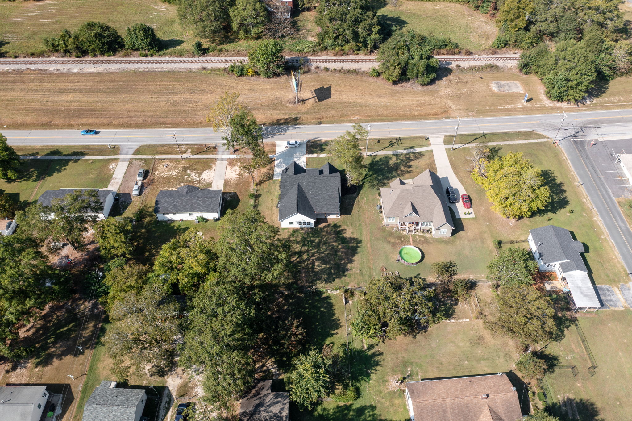
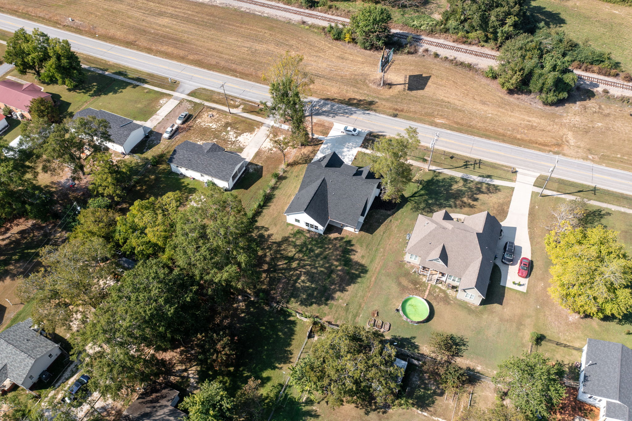
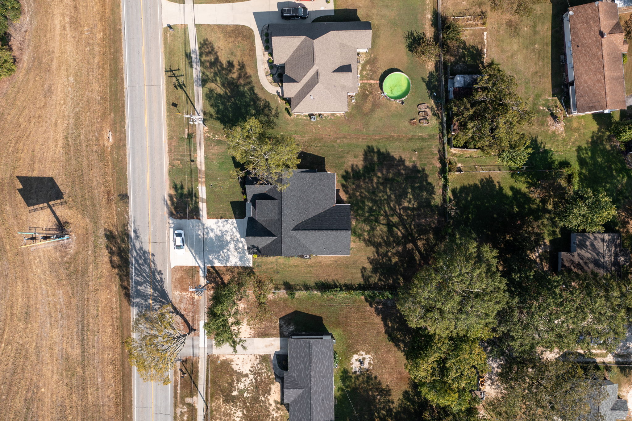
As you enter, you'll immediately appreciate the spacious, open layout. The gourmet kitchen is a chef's dream, featuring an abundance of beautiful cabinetry, stainless steel appliances, a custom backsplash, gorgeous granite countertops, gas cooktop, soft-close drawers, and a large island with seating. The kitchen overlooks the dining area and impressive great room, complete with vaulted ceilings and a cozy fireplace. Just off the kitchen, a slider glass door leads to the covered patio and large fenced backyard perfect for relaxing or entertaining.
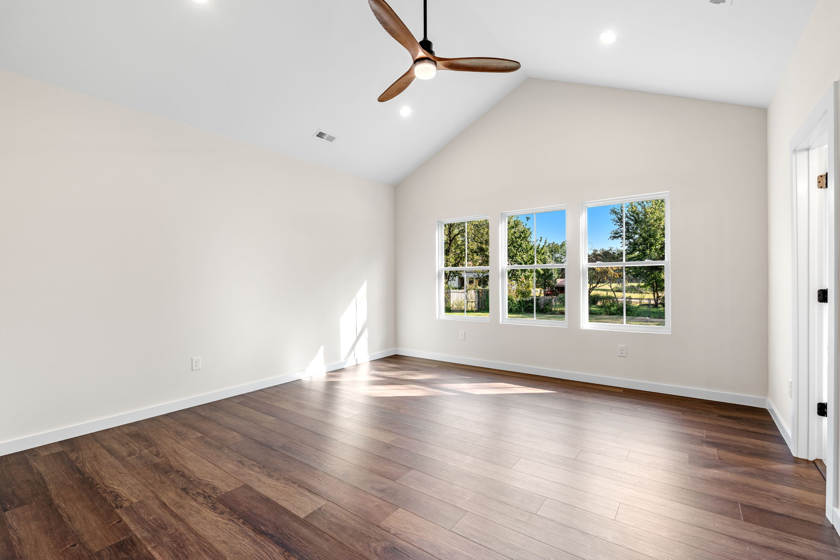
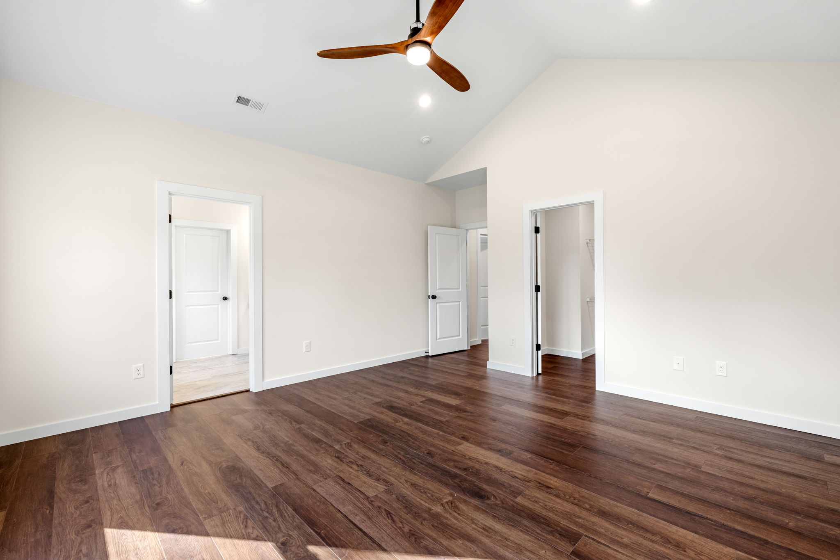
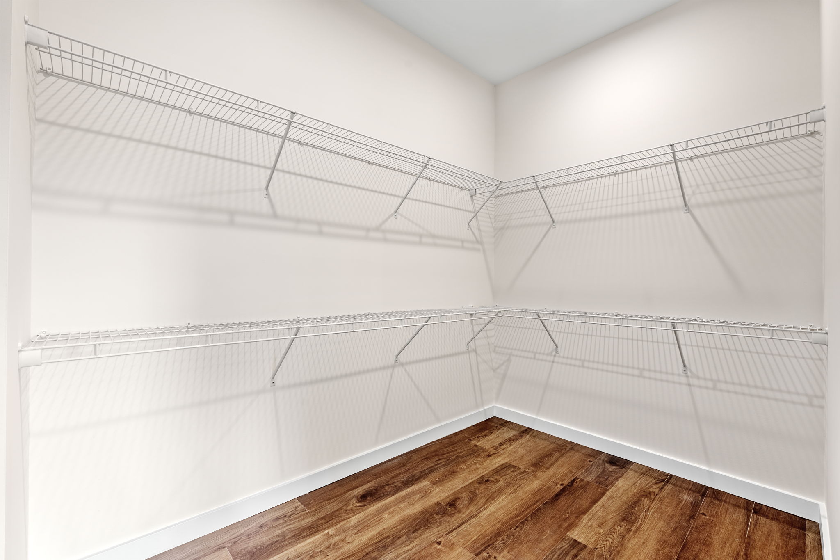
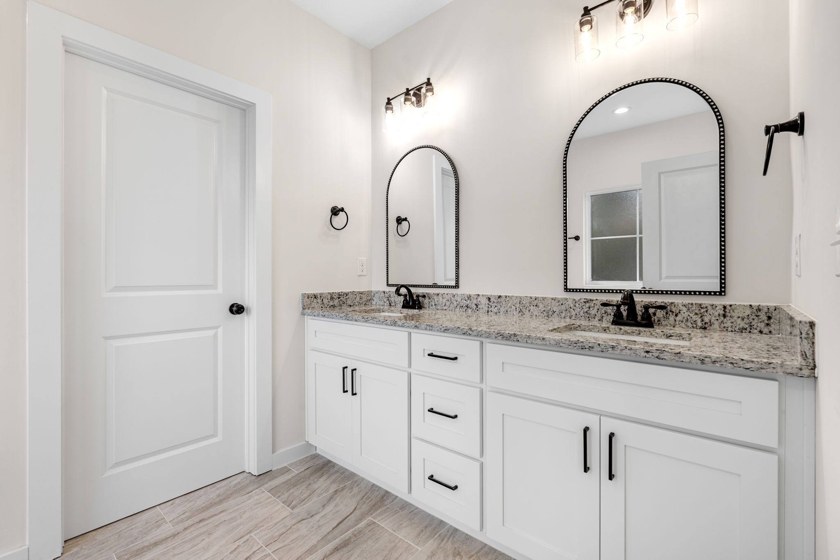
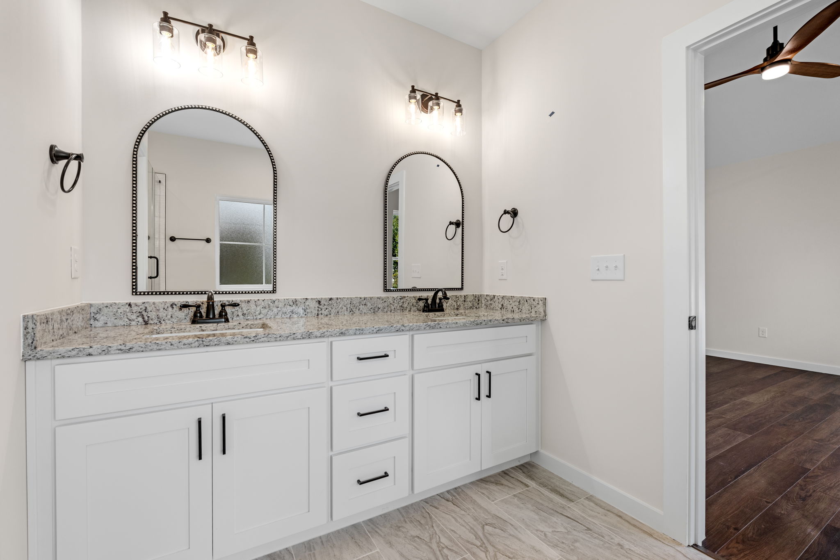
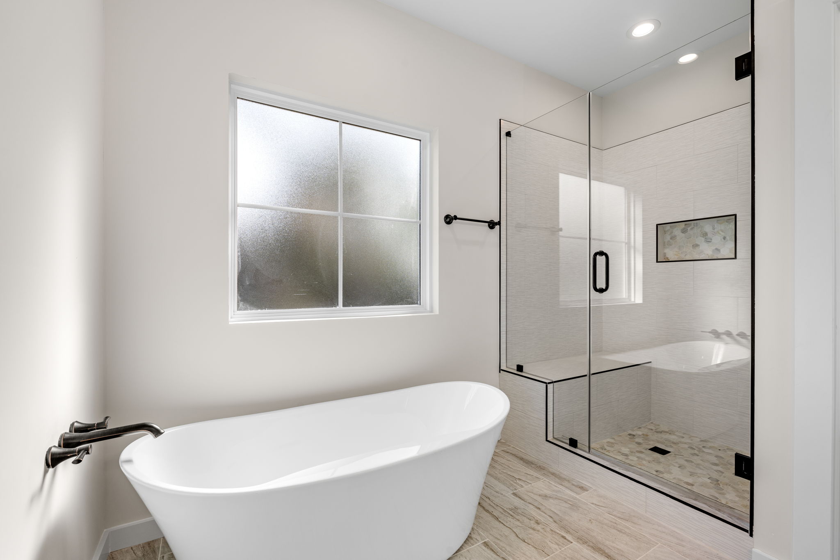
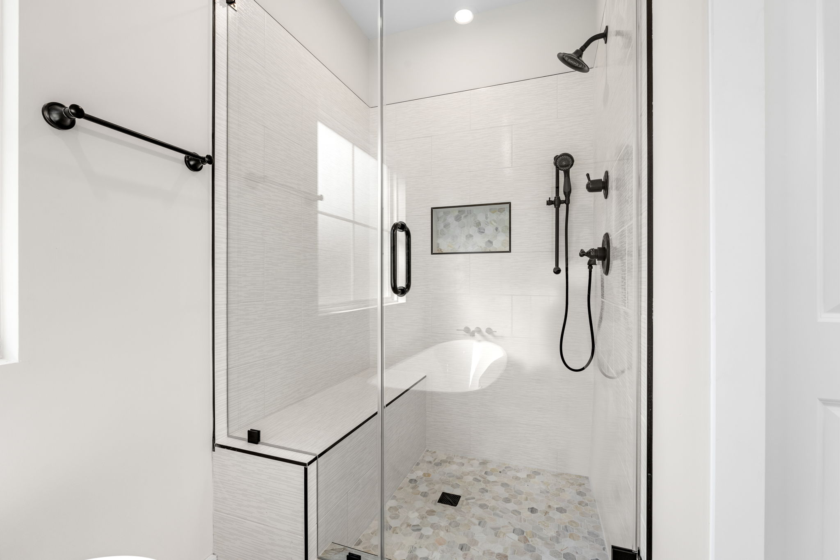
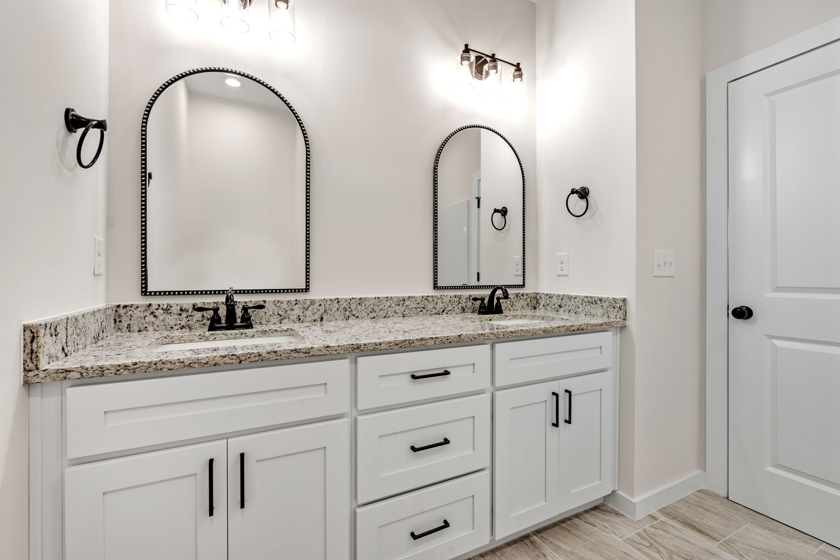
The spacious primary suite features a vaulted ceiling and plenty of room for a sitting area. The luxurious en suite offers a soaking tub, oversized walk-in shower with built-in seating, extra-tall vanities, and a generous walk-in closet.
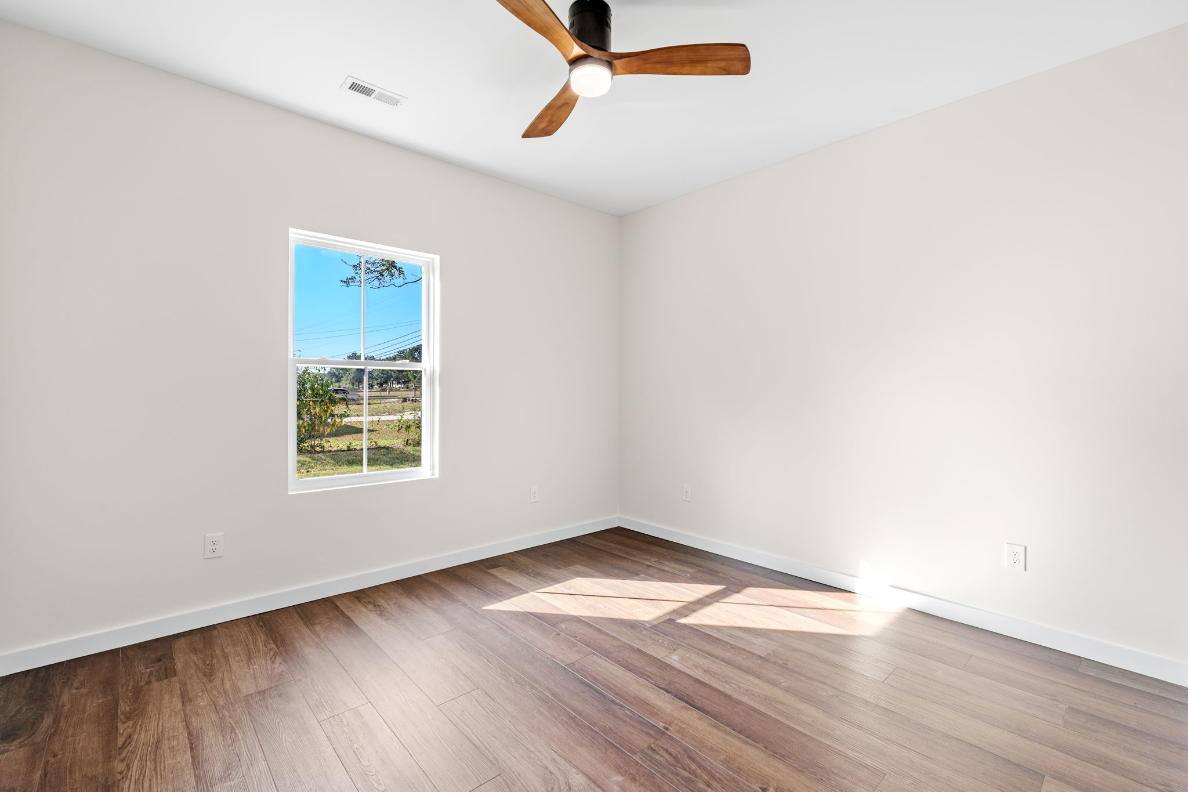
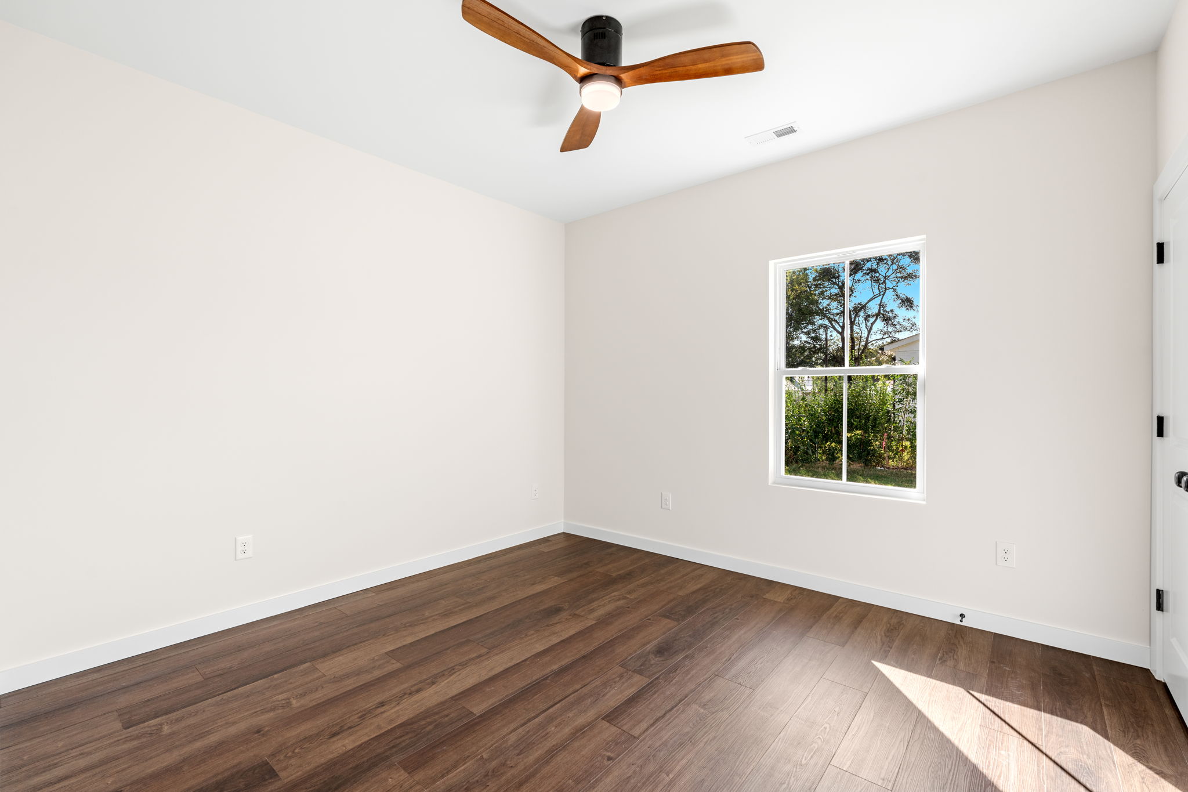
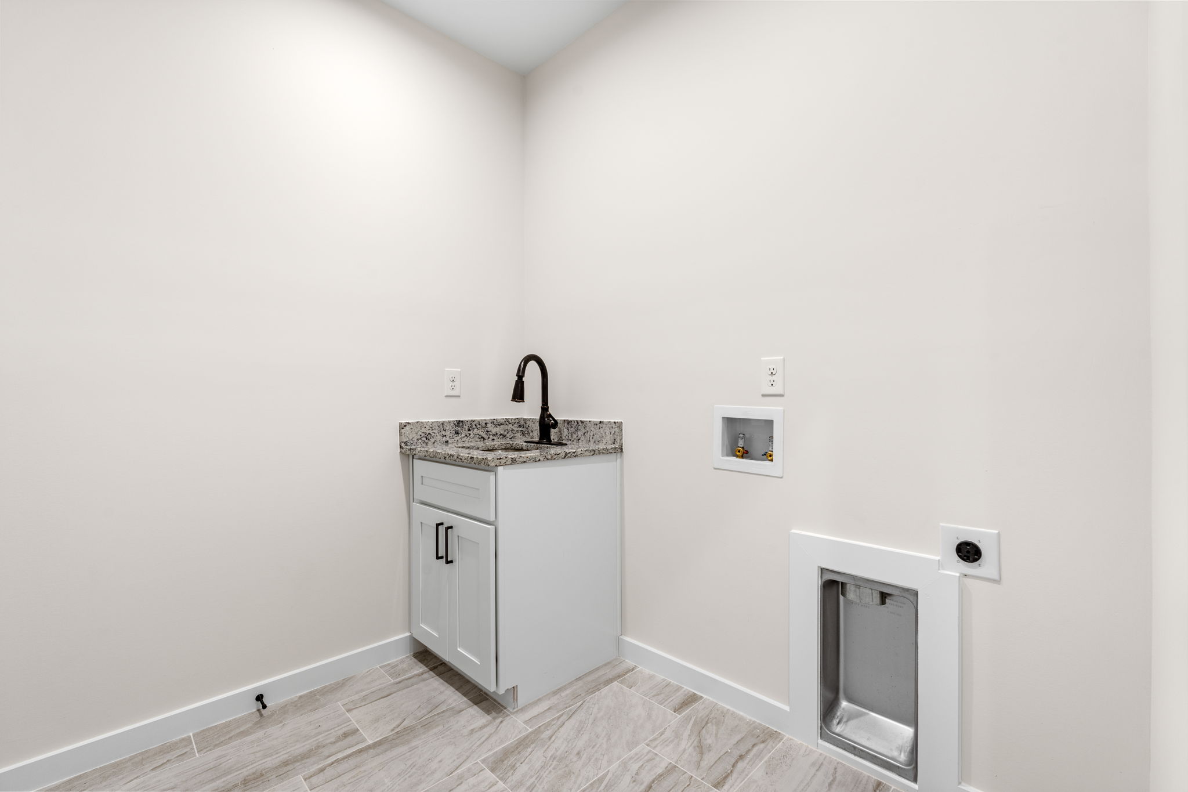
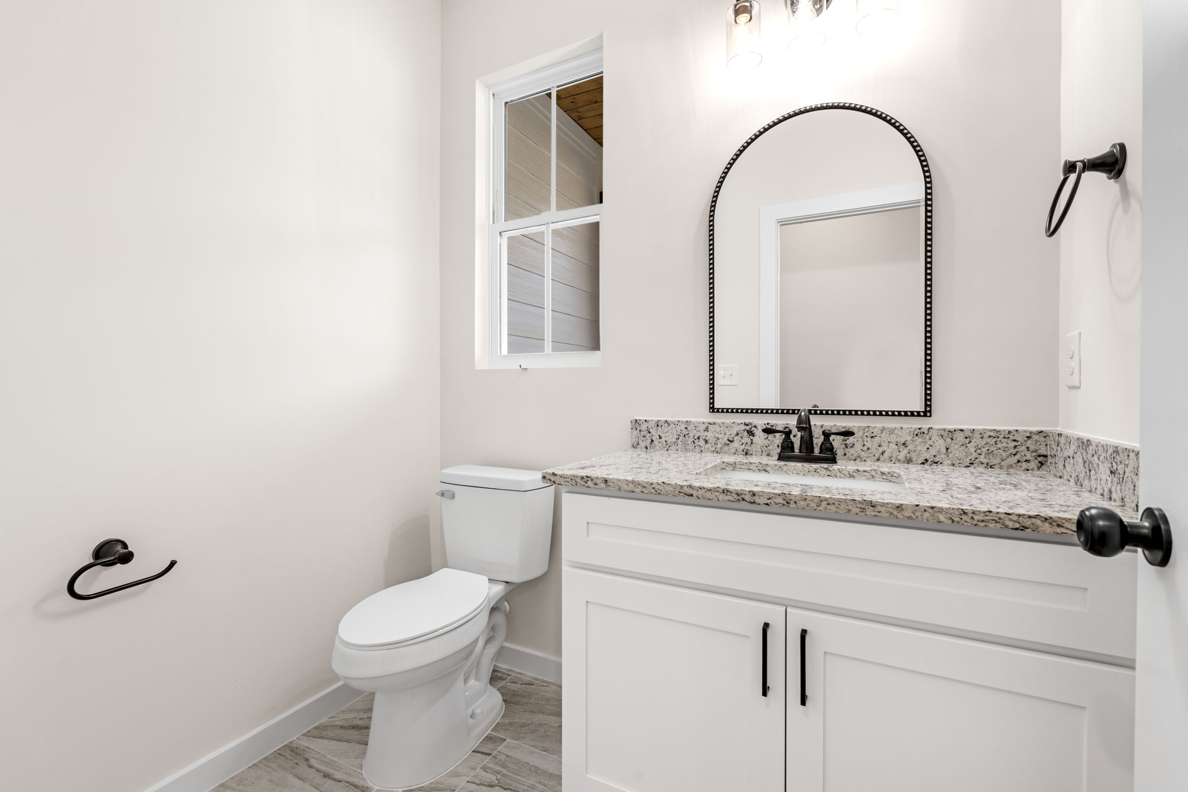
Two additional bedrooms share a full bathroom. The home is completed by a convenient half bath and a large walk-in laundry room with a utility sink.
Beautiful finishes, an open layout, covered outdoor living, and a large fenced backyard all conveniently located near the heart of Fountain Inn!
At least a 12 month lease is required. No cats.
Rental Facts
Square Footage: 1,960 Sqft
Rent Amount: $2,850
Deposit & Fees: $2,850
Lease Term 1 Year
Date Available:
Laundry: Contact Manager
Pets:
- Small Dogs
Construction Details
Style & Type
Type: Single-Family Residence
Construction Features
Stories: 1
Interior Details
Rooms
Bedrooms: 3
Bathrooms
Full Baths: 2
Half Baths: 1
Appliances
- Refrigerator
- Stove/Oven
- Dishwasher
- Microwave
Heating and Cooling
Heating: Forced Air
Cooling: Other
Flooring
- Hardwood
Interior Features
- Open-floor Plan
- Fireplace
- Walk-in Shower
- Walk-in Closet
Exterior Details
Parking
2-Car Garage Attached
Exterior Features
- Fenced Yard
- Covered Patio